
Why So Many UAE Fit-Outs Default to Drywall
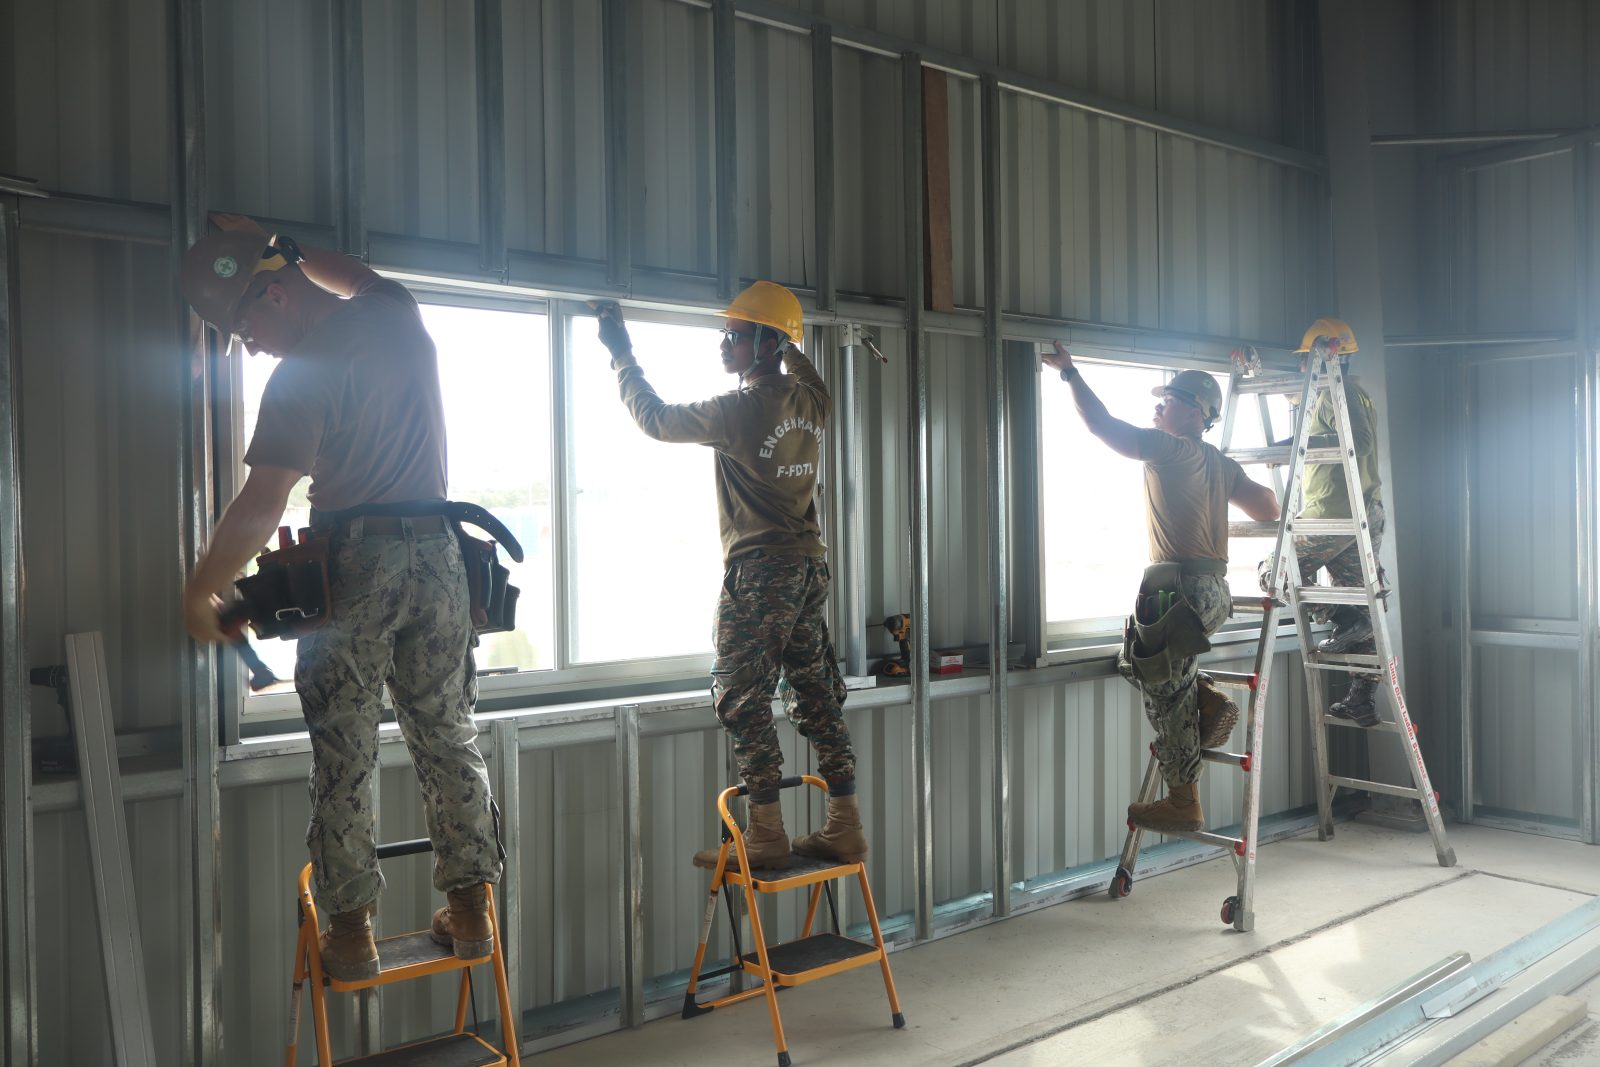
Walk through almost any office renovation or retail fit-out in Dubai, Abu Dhabi or Sharjah right now, and the internal partitions going up are almost always drywall — gypsum board on a lightweight steel stud frame — rather than block. That's not just a cost decision. For commercial fit-outs specifically, drywall partitions solve a handful of practical problems that matter more than raw wall strength. Here's why it's usually the right starting point, and where it isn't.
The Core Benefits
Speed
A steel stud frame can be marked out, erected and boarded in a fraction of the time a block wall takes to build, plaster and cure. There's no wet trade involved, no waiting days for mortar to set before the next trade can move in. On a fit-out with a fixed handover date — which is most commercial fit-outs in the UAE — that time saving alone often decides the material.
Flexibility
Business needs change faster than buildings do. A drywall partition can be relocated, removed or extended during a future office reconfiguration without the demolition and dust a block wall requires. For tenants on renewable leases, or companies that expect to restructure their floor plan within a few years, that flexibility has real value — it's cheaper to adapt a stud wall than to knock down and rebuild block.
Cable and Service Routing
The cavity inside a stud partition is, in effect, a built-in service void. Electrical cabling, data cabling and even some low-pressure ductwork can be routed inside the wall before boarding, instead of surface-mounted trunking or a separate chase cut into block. For offices that are re-cabled every few years as IT infrastructure changes, this makes drywall significantly easier to maintain long-term.

Acoustic Upgrade Options
A standard single-layer drywall partition isn't especially soundproof on its own, but that's largely by design — it's a starting point you upgrade only where you need to. Adding mineral wool insulation inside the cavity, doubling up boards on one or both sides, or using resilient acoustic channel between the stud and the board can bring a drywall partition's sound performance close to a block wall's, at a fraction of the added cost and without the extra dead load. This lets a fit-out contractor spec acoustic treatment only where it's actually needed — around meeting rooms and private offices — instead of over-specifying every wall.
Less Waste, Lighter Structural Load
Drywall generates far less construction debris than block work, which cuts both disposal cost and the embodied carbon of a fit-out — increasingly a factor in UAE green building compliance. It's also significantly lighter, which matters for fit-outs on upper floors of a tower where every kilogram of added dead load has to be accounted for in the building's structural capacity.
Where Drywall Isn't the Right Call
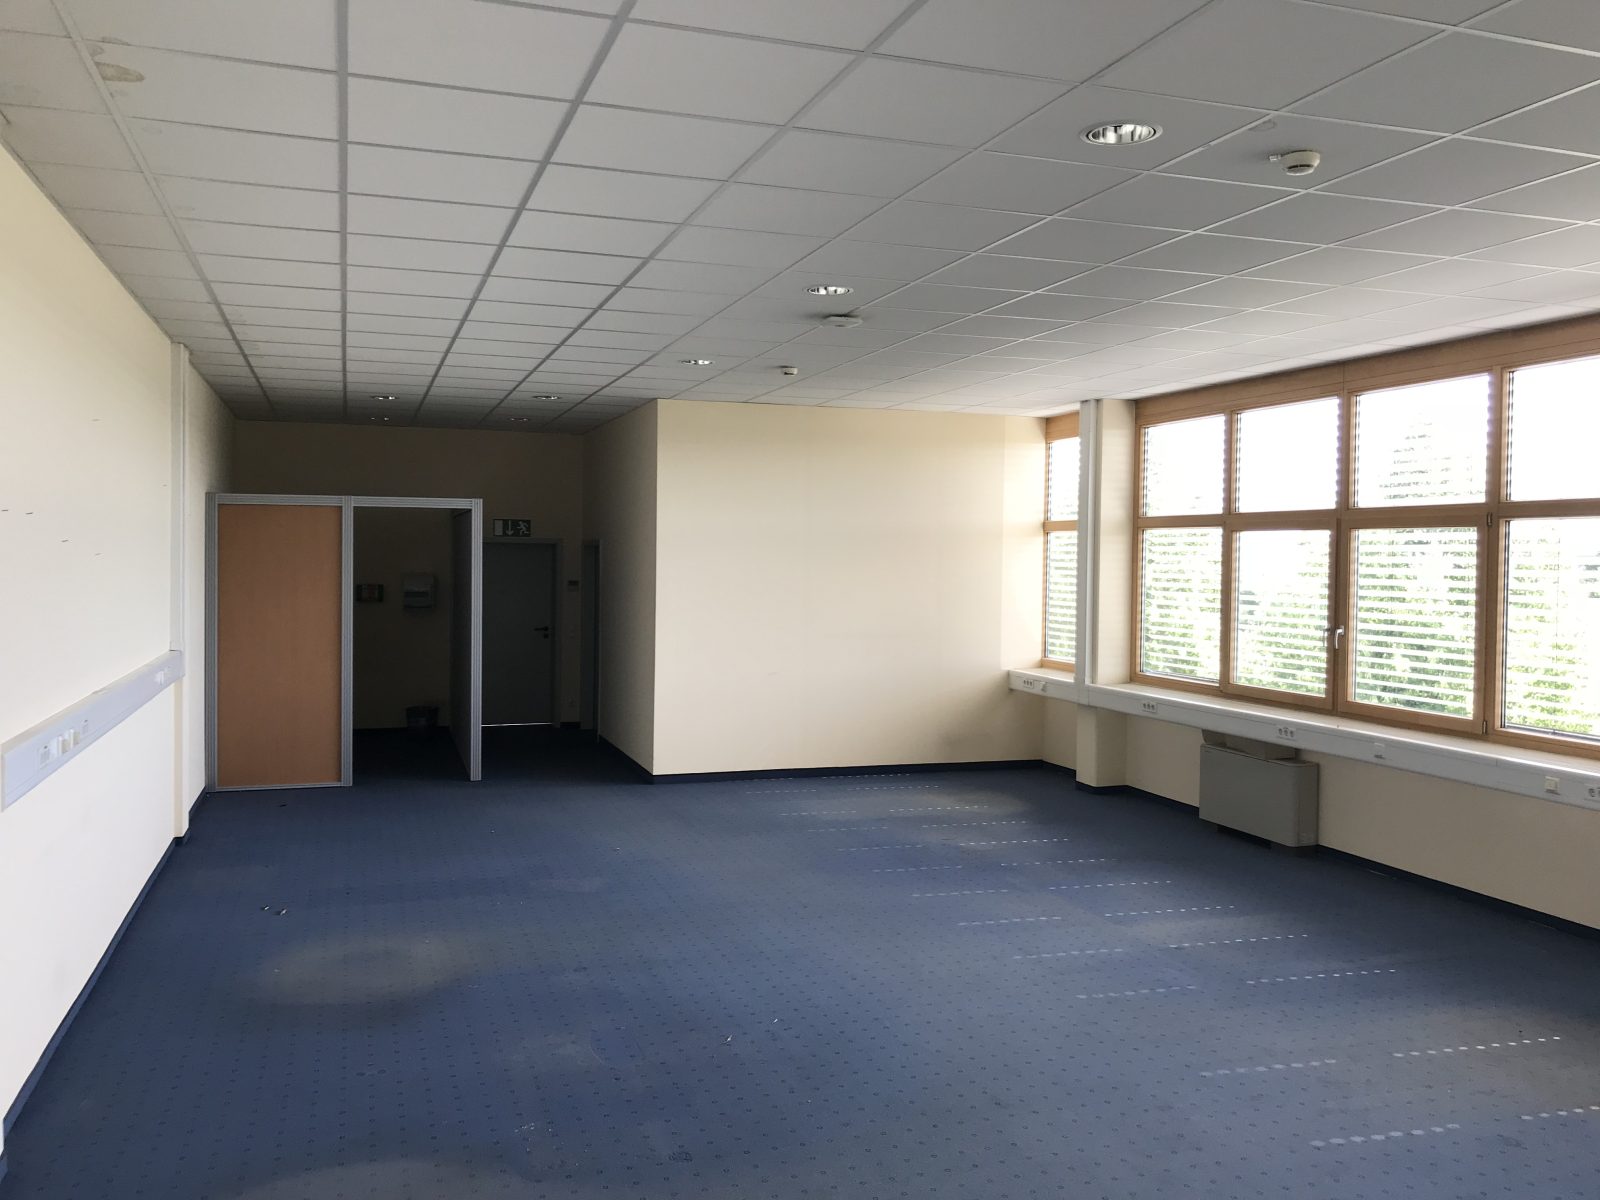
- Party walls between separate tenancies, where sound and fire separation requirements often call for block
- Structural or load-bearing walls
- Areas with heavy impact risk — loading bays, back-of-house corridors with trolley traffic
How Al Namariq Group's Skyline Décor Division Can Help
We design and install drywall partition systems for commercial fit-outs across the UAE, including acoustic and fire-rated board options where a project calls for them, backed by our own building materials supply chain for gypsum board, metal framing and insulation. If you're scoping partitions for an upcoming fit-out, we can help you decide where drywall makes sense and where it doesn't.

Login to comment
To post a comment, you must be logged in. Please login. Login
Comments (0)